Project · Backwell
60m² liquid screed over underfloor heating in a Backwell extension
A rear extension with bifold doors onto the garden and new underfloor heating, screeded in one visit to meet the existing floor level.
The job
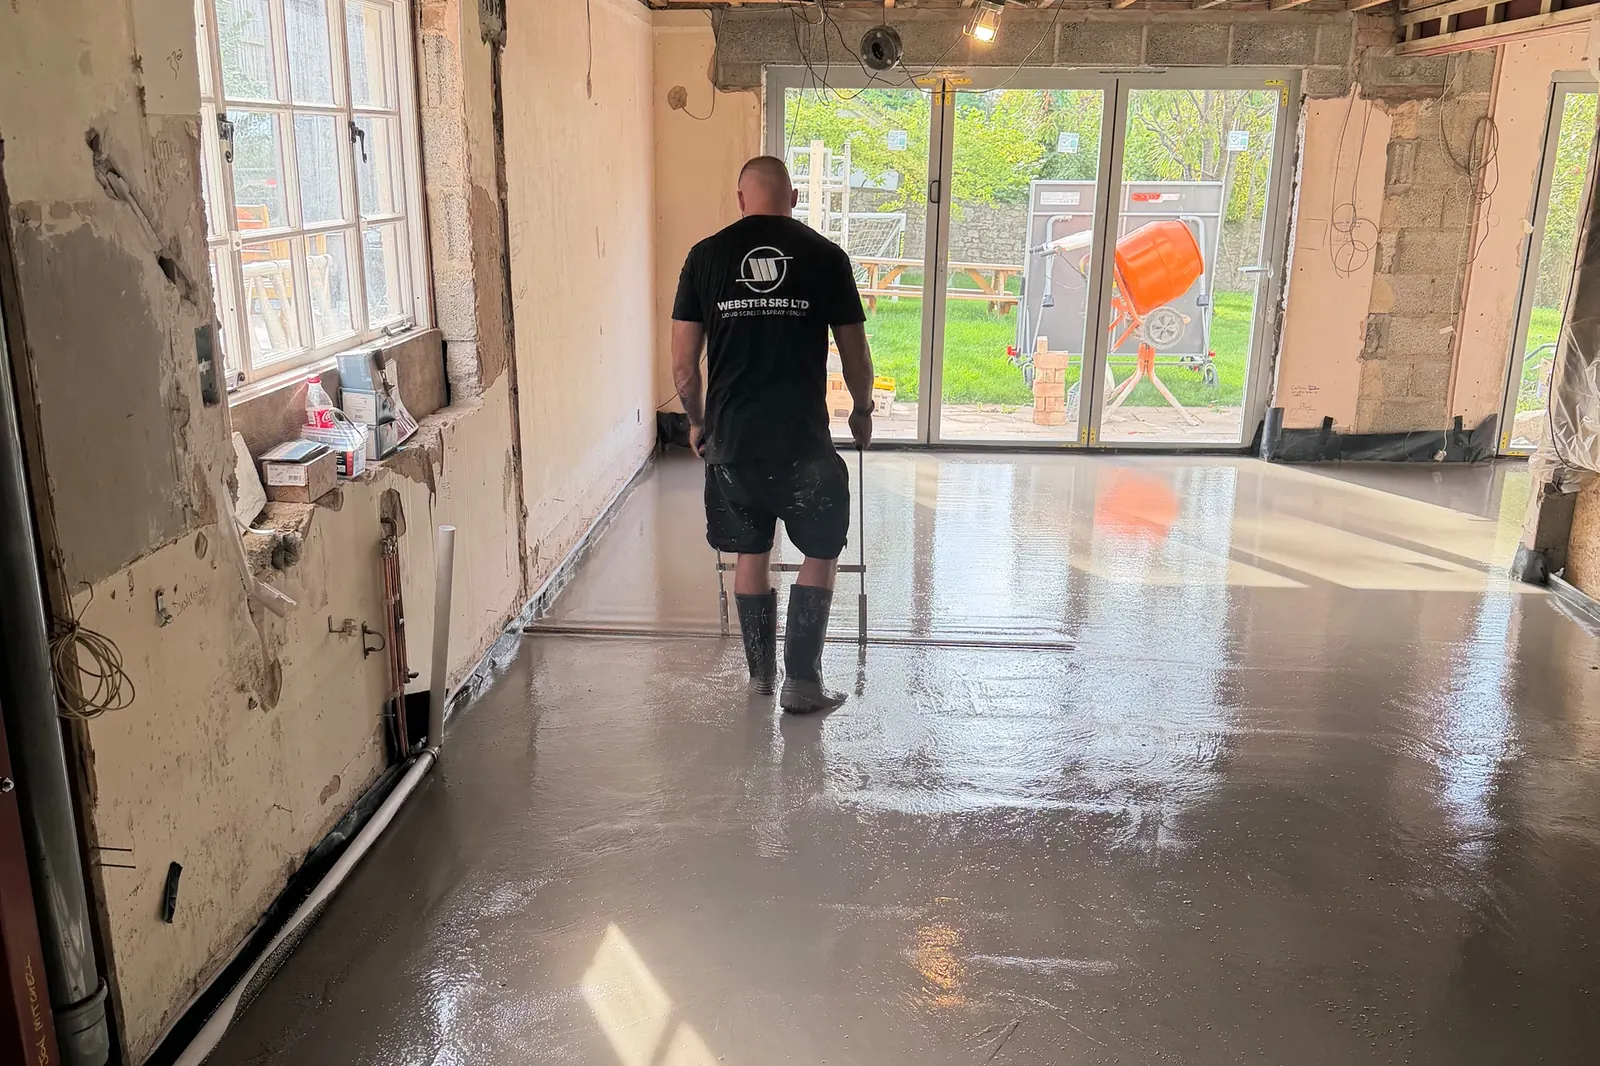
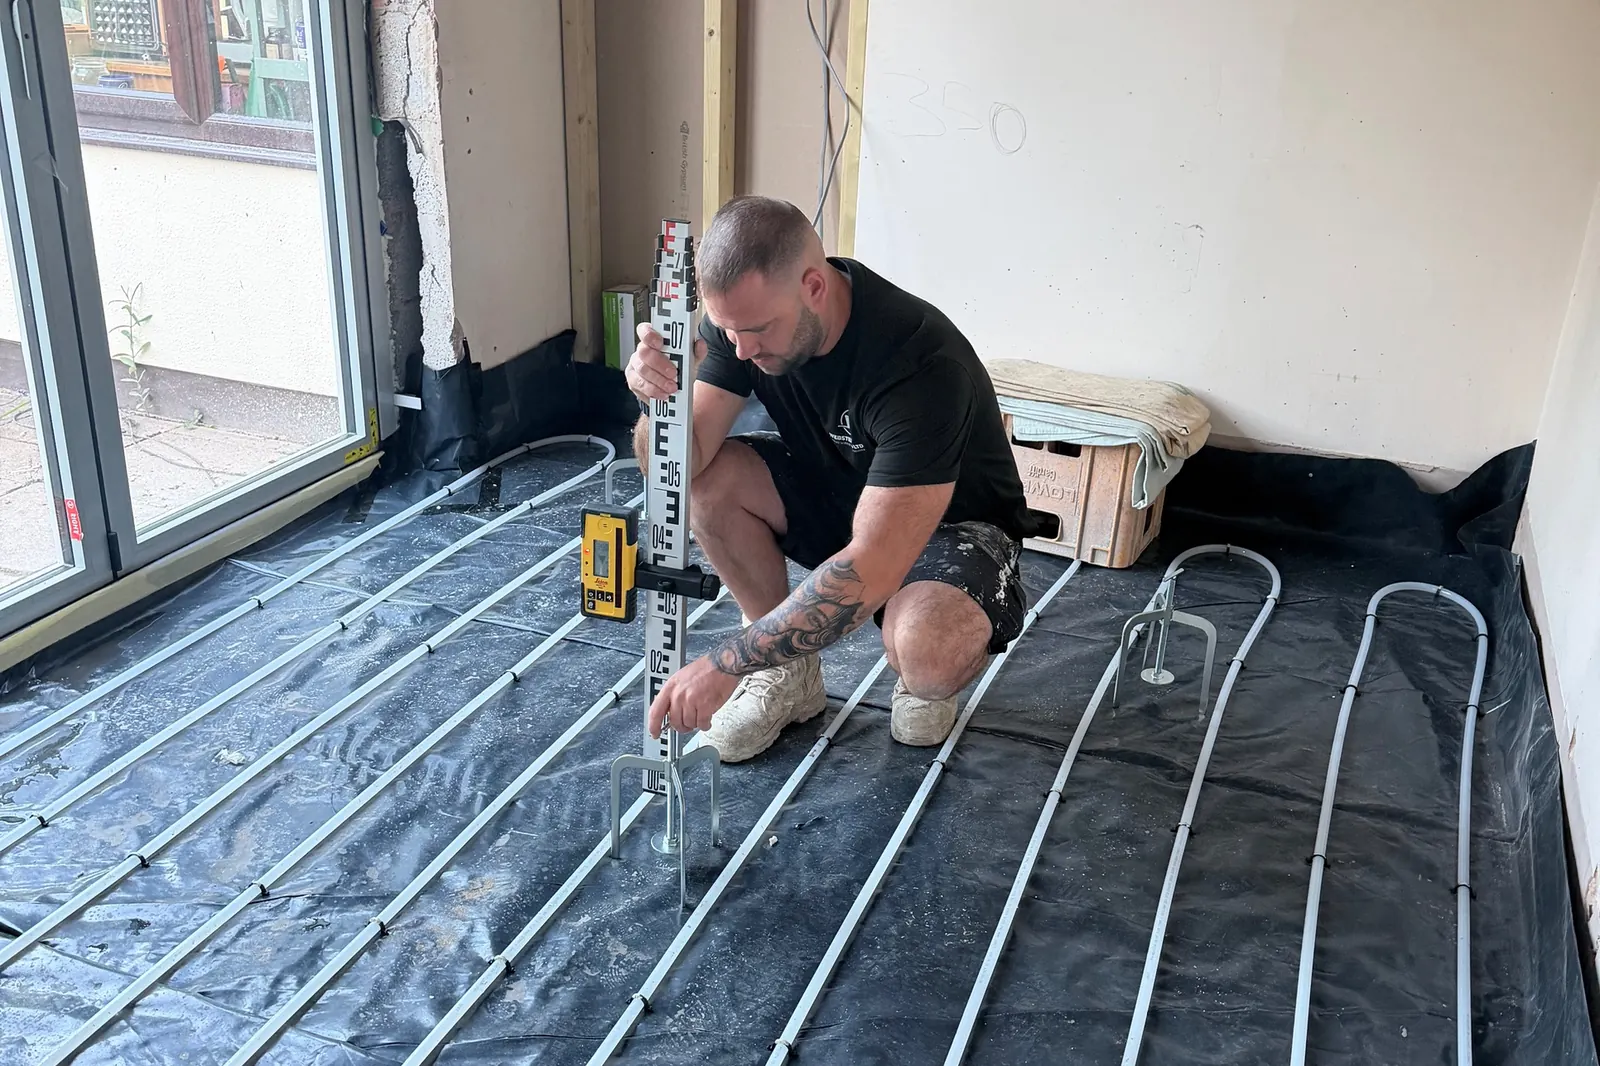
A rear extension in Backwell opening onto the garden through a set of bifold doors, with new wet underfloor heating laid over the membrane. The new floor needed to finish level with the doors' threshold and the rest of the house. The floor area was 60m².
How we did it
We set level tripods across the floor using a laser staff, working to the agreed finished floor level. The screed was pumped over the heating pipes, brought up to the tripods and dappled to release air and leave a flat surface. The screed was laid at an average depth of 50mm.
The result
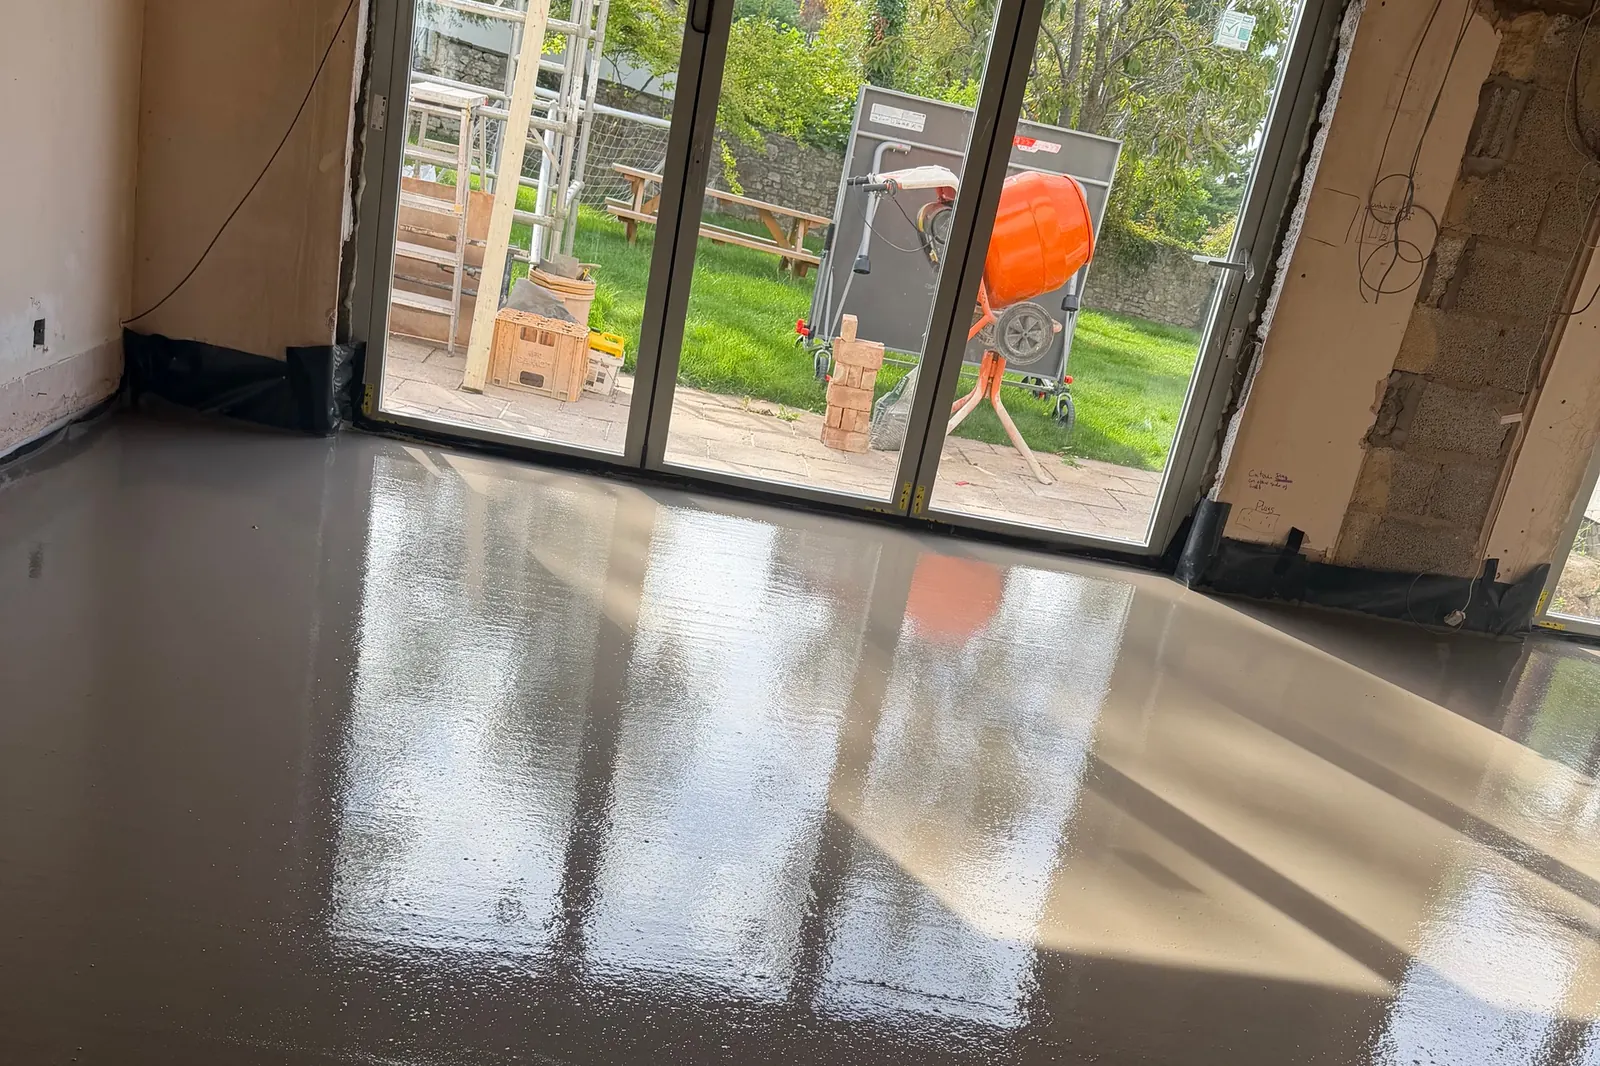
A flat floor running straight out to the bifold doors, with the heating pipes fully encapsulated and ready for the flooring once dry.
Photos
Got a floor to screed?
Send us the floor area and postcode and we'll come back with a clear written quote.